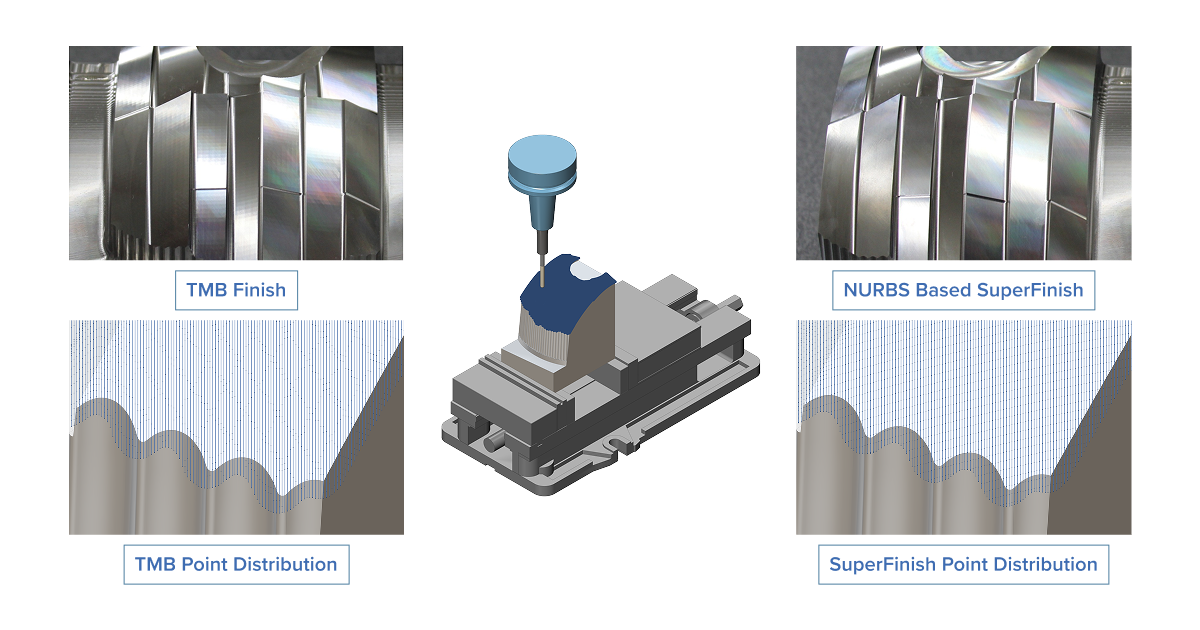
Conventional 3-axis finishing often converts complex CAD geometry into a triangulated mesh approximation rather than using the true CAD surface. On sculpted mold cores, deep cavities, and multi-patch inserts, mesh tessellation can introduce chordal errors, faceting marks, and patch-boundary stepovers. The resulting surface-quality gap drives extensive manual bench polishing, creating an expensive, time-consuming, and unpredictable bottleneck in mold manufacturing.
SuperFinish is a precision 3-axis ball-nose finishing strategy for complex, multi-patch mold and die surfaces. It calculates cutter location paths directly on native analytical and NURBS CAD geometry, eliminating the intermediate mesh. This supports exact surface conformity, seamless patch transitions, and uniform, mirror-like milled finishes directly off the CNC machine, without adding machining time, while reducing manual cleanup and bench-polishing effort.
Major Challenges
Time-Consuming, Costly Manual Polishing
Mesh-based finishing can leave facet lines, chordal errors, and patch-boundary stepovers that must be corrected at the polishing bench. This manual work is time-consuming, difficult to standardize, and dependent on scarce skilled labor, increasing cost and making delivery schedules and time-to-first good-part less predictable.
Inconsistent Surface Quality Across Complex Geometries
Triangulated mesh approximations can create visible faceting and step marks at boundaries between CAD patches. On cavities, cores, and inserts with complex freeform geometry, this makes it harder to achieve a uniform machined finish and increases downstream cleanup, polishing, and rework.
Surface-Quality Demands on Hardened Materials
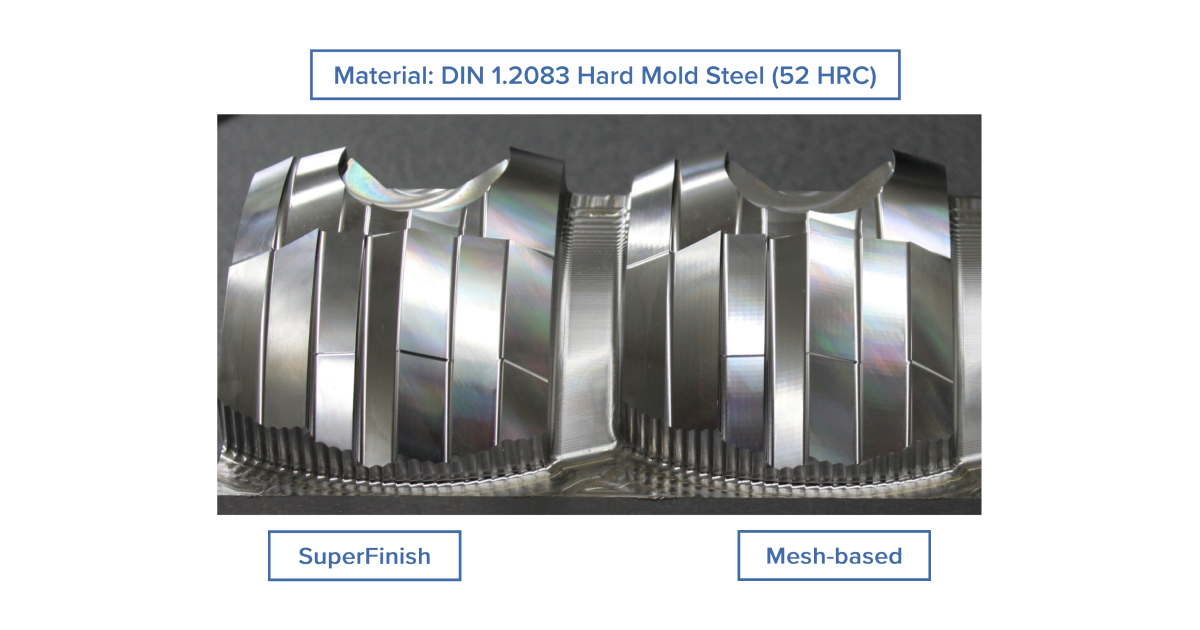
Mold, die, and precision-tooling manufacturers must achieve demanding surface quality and geometric conformity on complex freeform surfaces, including hardened steels. Results depend on the finishing strategy, cutting tool, machine condition, machining parameters, material, and specified surface requirement; but a toolpath calculated directly from the CAD surface removes mesh-induced faceting from the process.
Unpredictable Delivery Schedules
When polishing effort varies by part geometry and operator, it becomes difficult to plan final production stages and allocate skilled finishing resources. By reducing mesh-related finishing defects and downstream manual work, SuperFinish helps make throughput, delivery schedules, labor utilization, and time-to-first-good-part more predictable.
Solution Offered by ModuleWorks
SuperFinish calculates 3-axis ball-nose cutter paths directly on native analytical and NURBS CAD geometry rather than a triangulated mesh approximation. The strategy follows exact mathematical curvatures across complex, multi-patch mold and die surfaces, helping eliminate mesh faceting and step marks while supporting a more uniform, mirror-like finish directly off the CNC machine. Built on ModuleWorks’ proven toolpath and safety technology, it also performs in-process collision and gouge checking for the tool, shank, and holder against the workpiece. SuperFinish is a precision finishing strategy within the broader CAM workflow and complements roughing and semi-finishing operations rather than replacing them.
SuperFinish bypasses mesh conversion and calculates ball-nose cutter positions directly against the native analytical and NURBS CAD surface definition. The toolpath follows an exact mathematical curvature across complex, multi-patch topology, helping eliminate visible facet lines and preserve surface conformity across patch boundaries.
Designed for complex multi-patch NURBS surfaces in cavities, cores, and inserts, SuperFinish uses fixed-axis 3-axis ball-nose finishing to maintain mathematical tangency across CAD patch boundaries. It supports a more uniform, mirror-like machined surface and reduces the cleanup burden commonly left by mesh-based finishing.
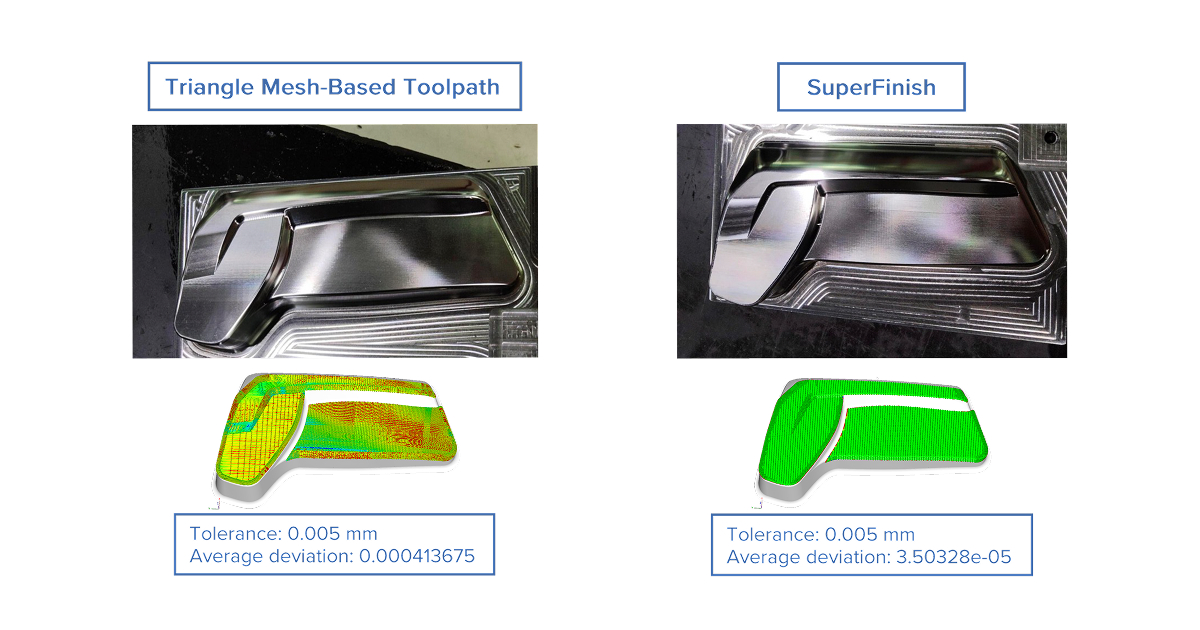
SuperFinish has been validated in physical test cuts on DIN 1.2083 hardened mold steel at 52 HRC and publicly demonstrated on a 60 HRC hardened part. Internal mathematical testing shows average surface deviation of approximately 0.000035 to 0.0004 mm for SuperFinish, compared with approximately 0.0014 mm for standard triangle-mesh finishing. Actual results depend on the full machining context, including part geometry, material, cutting tool, strategy, and process parameters.
Key Benefits
Mirror-like machined finishes and exact surface conformity through direct CAD/NURBS-driven 3-axis finishing, without mesh faceting
Reduced manual bench-polishing effort and more predictable lead times
Consistent results on complex geometries and hardened mold steels
A credible, benchmark-backed differentiator for CAM vendors serving mold, tool, and die manufacturers
Discover how SuperFinish can transform your finishing process.